More space does not always mean an easier room
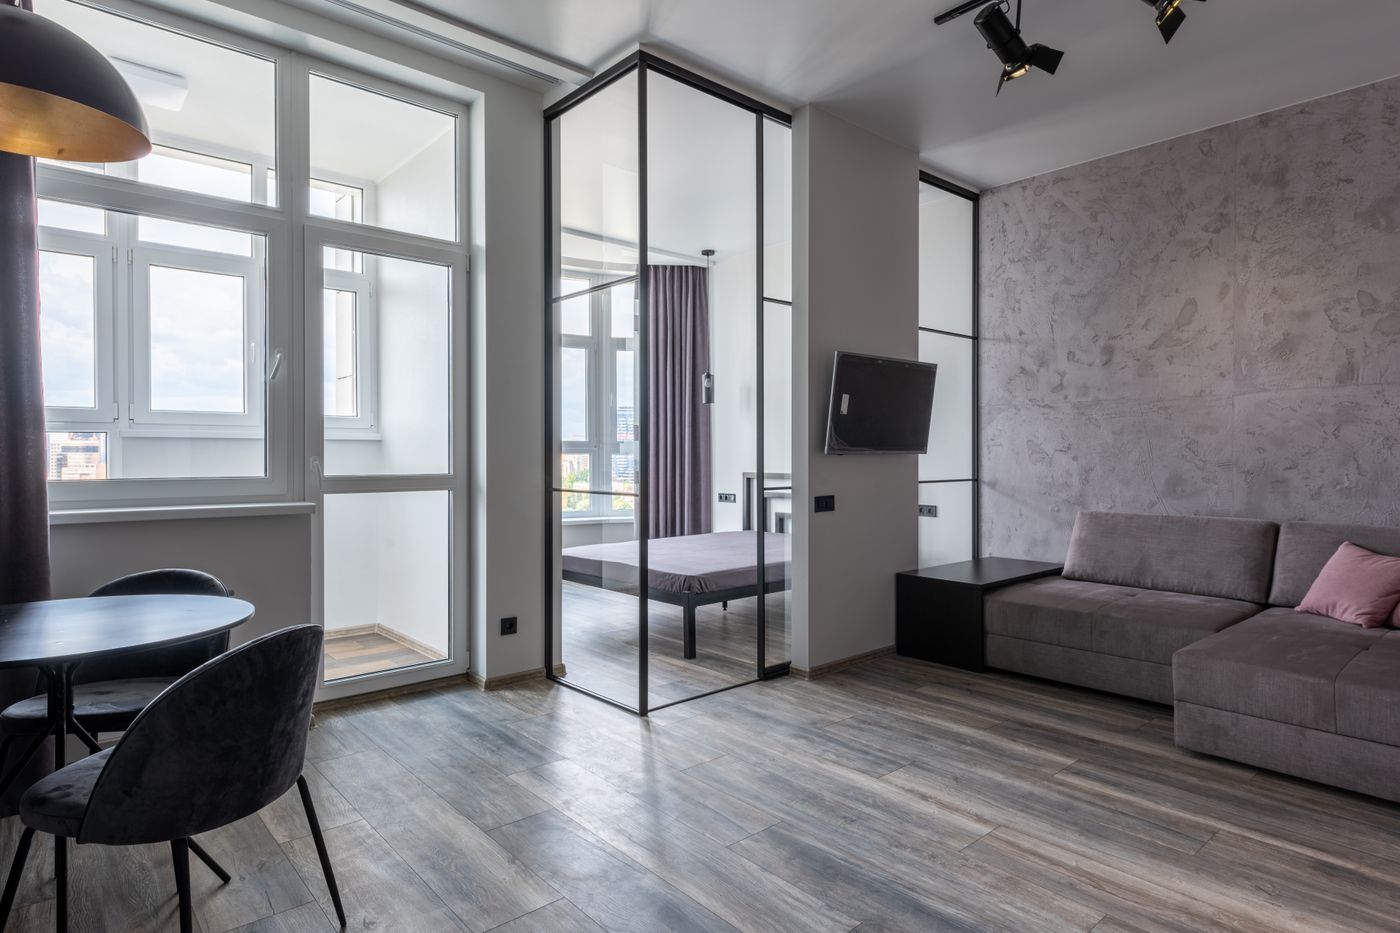
An open plan room can feel generous when empty and surprisingly difficult once daily life moves in. Dining chairs drift toward the sofa. The television competes with kitchen activity. A clear view across the room becomes a clear view of every unfinished task. The answer is not necessarily to divide the space physically. Often it needs a more legible arrangement of activities.
Think about the room as several useful places connected by sensible routes. Each place needs enough definition to feel comfortable, but the whole still needs to read as one interior. A dining area should not look like a separate furniture showroom placed beside the living room. Equally, making every surface and object identical can flatten the differences that help people understand how to use the space.
Start with the movement you cannot change
Mark the doors, kitchen access, garden exit, stairs, and any other fixed destinations. Then trace the routes between them. A room may appear to offer many furniture positions, but the sensible choices become clearer once its main paths are visible. Keep these paths outside seating groups where possible, so someone can fetch a drink without walking through a conversation.
Test the routes at busy moments. A kitchen island is a different obstacle when cupboard doors are open and someone is cooking. A dining chair projects farther when occupied. If the room connects the front and back of the home, its through-route deserves proper space. Do not treat circulation as leftover gaps after the furniture has been chosen; it is the framework that allows the different zones to coexist.
Name the activities before drawing boundaries
List the activities that happen often: cooking, eating, watching a film, doing homework, reading, perhaps working from home. Then identify which can comfortably overlap. Homework at the dining table may fit the household, while a work call beside a busy kitchen may not. There is no benefit in creating a dedicated-looking office corner that remains too noisy for its actual purpose.
Choose a primary activity for each part of the room and allow secondary uses that do not undermine it. The dining table might accommodate a laptop during the day, provided equipment can be cleared easily before dinner. A reading chair can join the main seating group when guests visit. This approach creates flexibility without asking every corner to perform every task equally well at the same time.
Let the sofa draw a useful line
A sofa can establish the living area without touching a wall. Its back can separate sitting from dining while keeping the view open above it. Before using this arrangement, look at the sofa from behind. Some have a carefully finished back; others expose fabric panels or mechanisms that were never intended to become a prominent feature.
Check the space behind it with the dining chairs in use. A passage that seems comfortable with chairs tucked in may disappear during a meal. Avoid automatically adding a console behind the sofa, which introduces another layer of depth. If a slim table genuinely provides useful lighting or storage, test the complete arrangement. The sofa's position should create two workable zones rather than one attractive seating area and one cramped dining space.
Use rugs to establish places to pause
A rug can give the living area a clear footprint. It helps relate a sofa, chairs, and table to one another, particularly when the furniture sits away from walls. Choose a size that connects the main pieces rather than leaving a small island in the middle. Mark its dimensions before ordering and include the space furniture occupies when used.
There is no obligation to put a separate rug beneath every activity. Too many different rectangles can make the floor feel fragmented. If the dining area is beside the living area, a bare dining floor may provide a useful contrast and be easier to clean. Where rugs are used, check suitability for the flooring, cleaning requirements, pile height, and edge stability. A visual boundary should not become an awkward physical one.
Give the dining table a reason to be there
The table often works best between kitchen and living areas, but that position is not a universal rule. Consider the path of serving dishes, the relationship to daylight, and the route to outdoor space. A table placed directly across a busy passage can make the whole room feel congested, even if it looks centered beneath a pendant.
Allow the chairs to pull out and people to pass without constant negotiation. Check the table base as well as the top; wide legs may limit useful seating. If the household rarely needs a large table, an extension can be more sensible than permanently occupying the room with occasional capacity. Decide where the extension and spare chairs will live before relying on that flexibility.
Repeat materials, not complete furniture sets
Related materials can connect the zones without making them identical. A warm timber in the dining table might reappear in a living room shelf. A dark metal lamp can relate to chair frames on the other side of the room. These echoes work best when they are selective. Repeating every material everywhere leaves little hierarchy.
Look at large surfaces first. Flooring, wall color, kitchen fronts, and curtains have more influence than small accessories. Work with the elements that are difficult to change, then choose movable pieces that support them. If two wood tones differ, compare their undertones and finishes rather than demanding a perfect match. A deliberate contrast is often more convincing than two almost-matching pieces that make each other look accidental.
Plan the view from one zone to another
An open plan interior is experienced through overlapping views. From the sofa, you may see the backs of dining chairs and the kitchen counter. From the entrance, the first object may be a floor lamp or a tall cabinet. Arrange these views deliberately. An area can work beautifully in isolation while presenting its least attractive side to the rest of the room.
Keep tall storage where it supports the room's edges rather than cutting off useful light. Think about whether a shelf should be open on both sides or provide a visual screen. Avoid filling every visible shelf simply because it can be seen from several directions. A few quiet surfaces help the activities remain distinct, especially when cooking or work inevitably introduces temporary clutter.
Light the activities independently
A single bright ceiling scheme rarely suits cooking, dining, reading, and relaxing equally well. Consider which lights each activity needs and whether they can be controlled separately. Task lighting can support kitchen work while a shaded lamp makes the living area comfortable. A dining light can define the table without making the whole room feel equally bright.
Test lamps and existing fittings before committing to changes. Check glare from seated positions and reflections on a television or computer screen. Keep portable lamp cables clear of passages. Fixed electrical work should be designed and installed by qualified people. A useful lighting plan gives the household choices: someone can read while another watches a film, and the kitchen does not need to remain fully illuminated after the meal.
Acknowledge sound rather than decorating around it
Open space allows sound to travel. A rug and curtains may soften the room, but they do not create the acoustic separation of a wall and door. Be realistic about competing activities. If one person regularly takes calls while another cooks, a different room or a change in schedule may be more effective than adding cushions.
Within those limits, use appropriate soft materials where they also serve another purpose. Upholstered seating, window treatments, and a suitable rug can make the room feel less hard. Consider appliance noise and the placement of speakers. Do not promise silence from a decorative screen or a bookcase. Understanding what the layout can and cannot provide helps avoid spending money on a solution that addresses appearance rather than the actual disturbance.
Make transitions useful
The space between zones can provide a moment of relief. It does not always need another chair, plant stand, or occasional table. An open stretch of floor may be what makes a large room feel easy rather than crowded. Keep it when it supports movement or gives the eye a break between different groups of furniture.
Where a transitional surface is useful, give it a clear role. A low cabinet might hold dining linen while presenting a calm surface toward the living area. A small shelf could collect the items needed when leaving the room. Avoid adding storage without deciding what belongs inside. Undefined furniture tends to collect unrelated objects, making the boundary between zones less clear over time.
Test the plan through an ordinary day
Walk through the room in sequence: breakfast, clearing the kitchen, work or homework, dinner, and an evening on the sofa. Notice where one activity leaves obstacles for the next. A laptop that has no storage place can prevent the table from becoming a dining table. A chair used for conversation may block the garden door when turned toward the television.
Make changes to those specific conflicts before buying more decoration. Move a cabinet, choose a smaller table, or give work equipment a dedicated drawer. A well-structured open plan room does not need its zones labeled. People can sense where to gather, where to pass, and where to pause because the furniture and everyday routines agree. The room remains open, but its openness now has a useful order.
Take it home
- Map the fixed routes before placing furniture.
- Check views across zones, including furniture backs.
- Plan separate light controls for different activities.