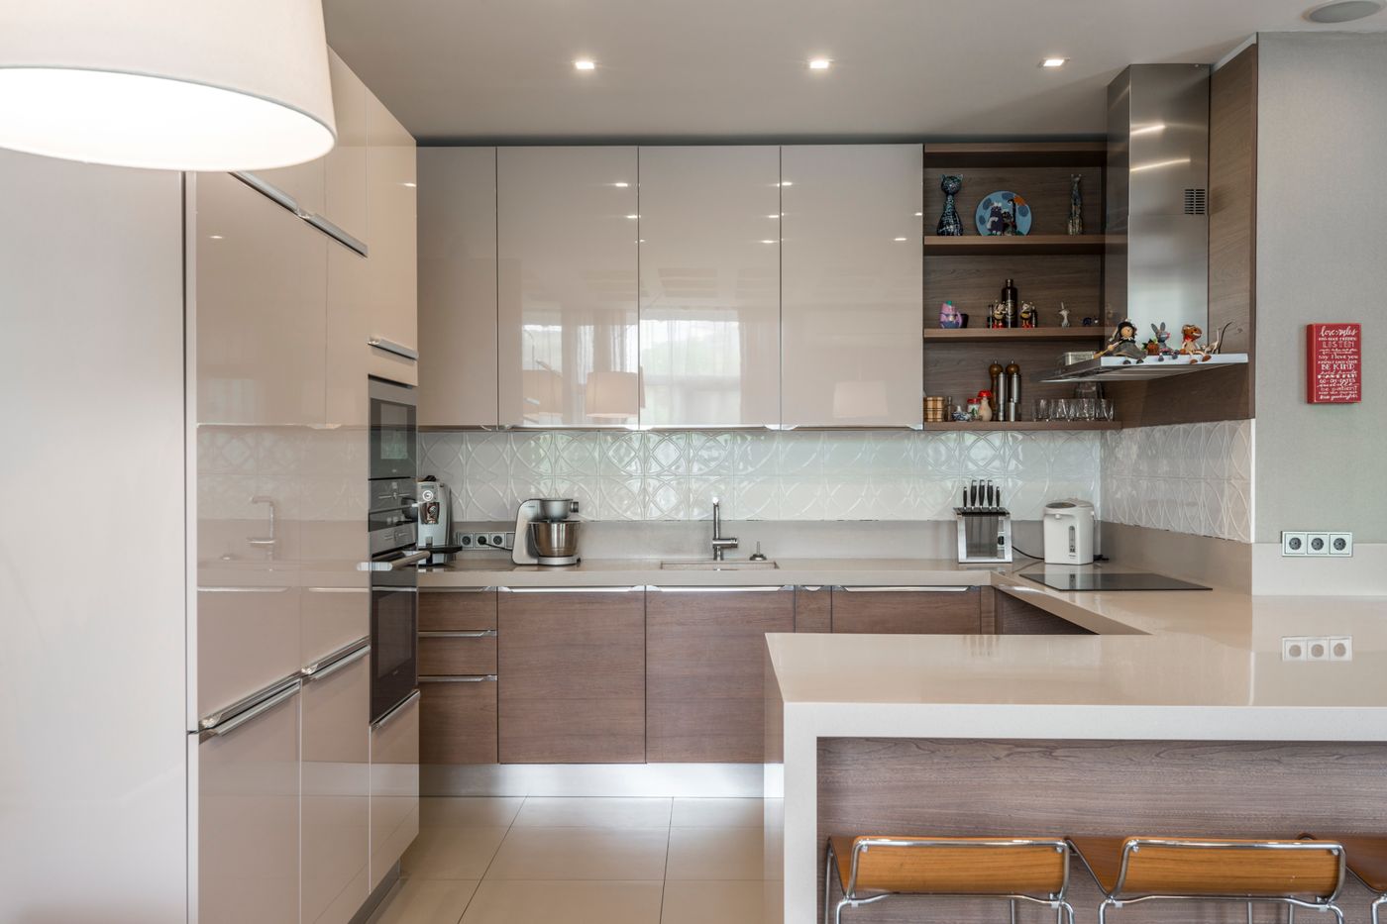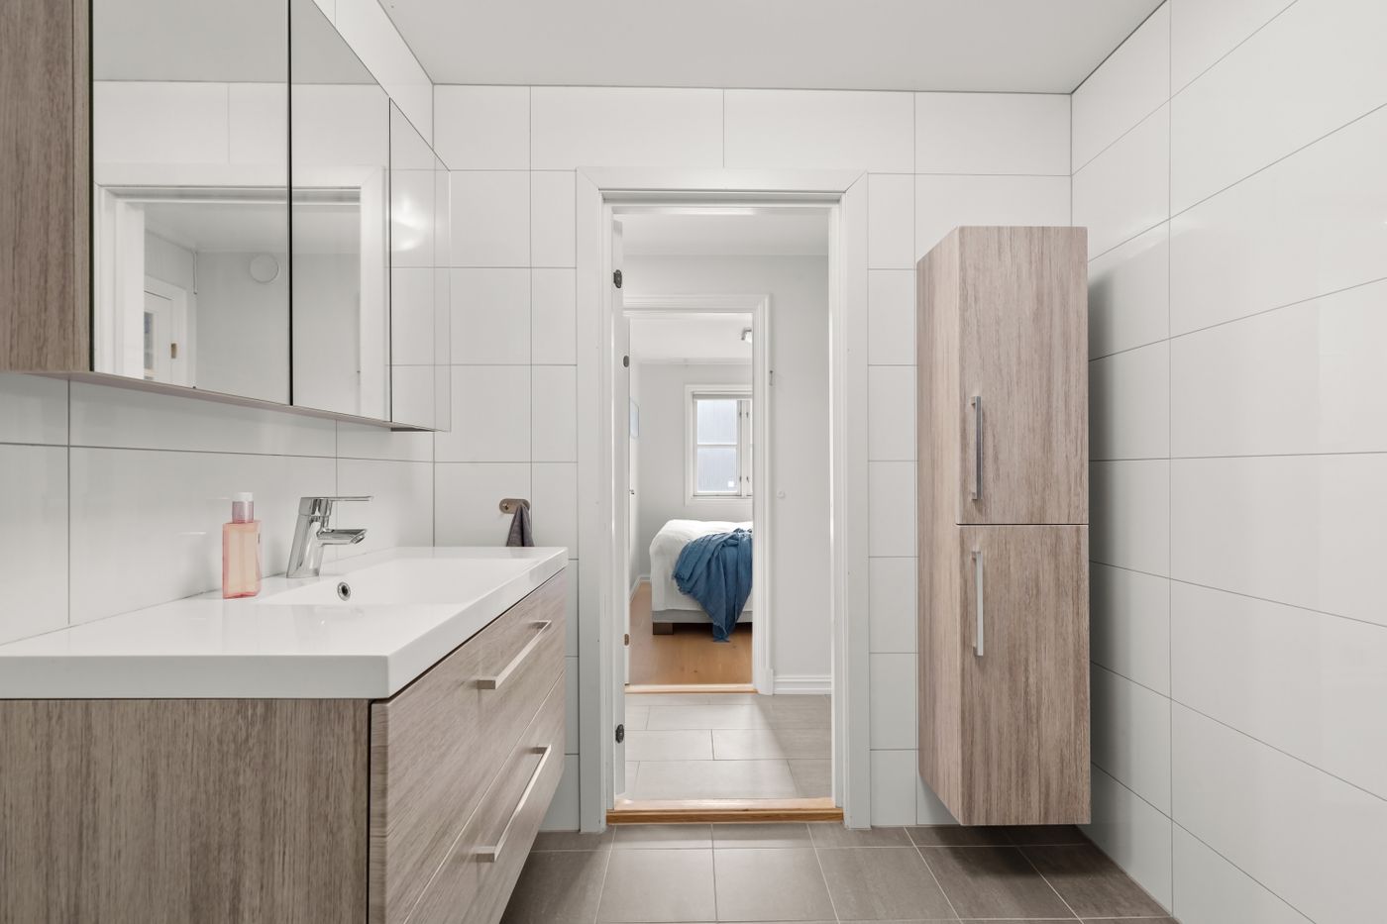
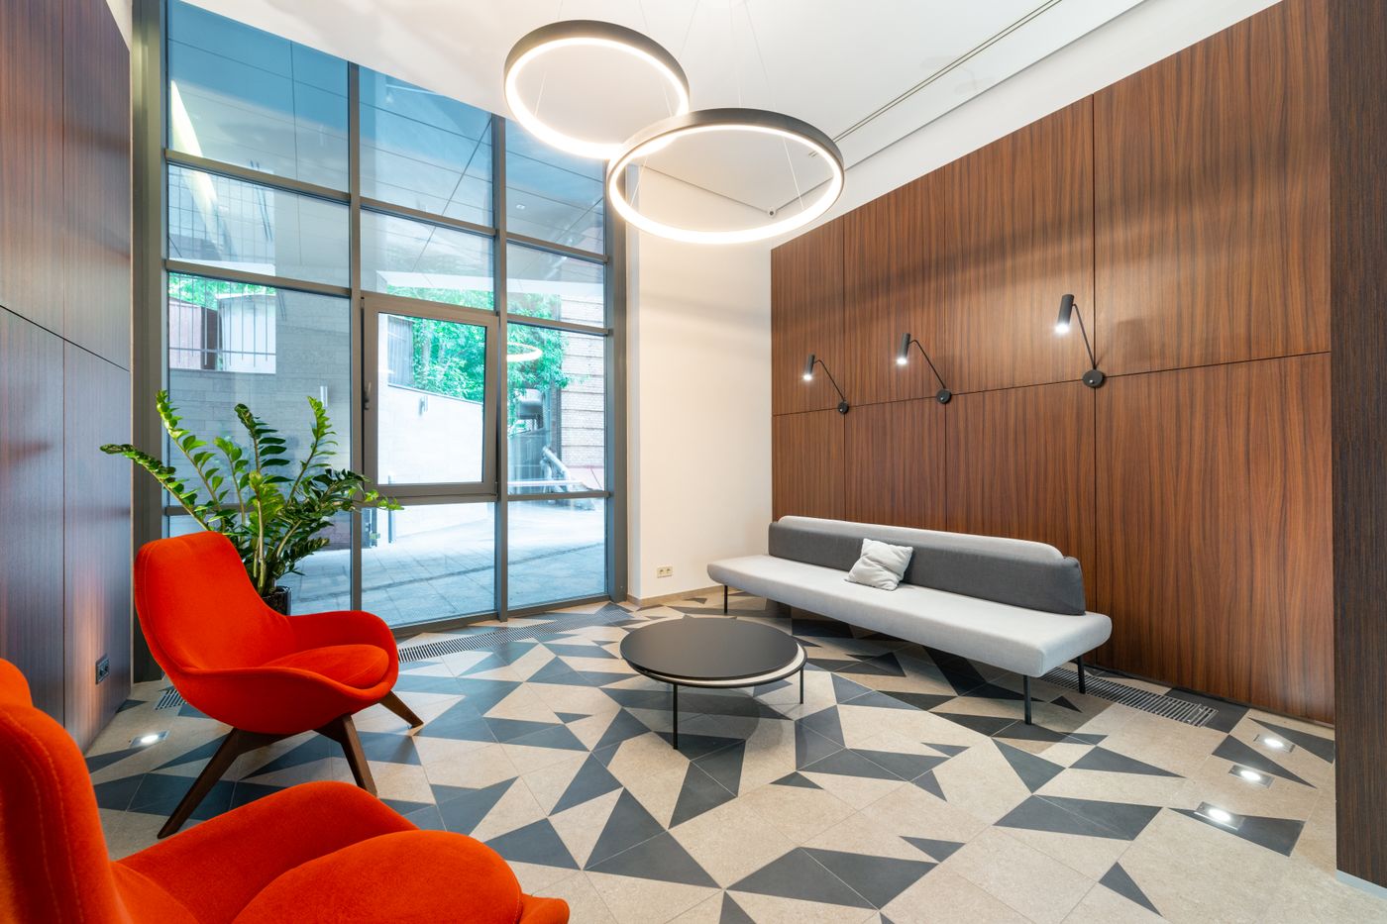
Look at the line between the rooms
A floor transition is easy to overlook while choosing the larger surfaces around it. The timber sample and tile sample may look excellent together on a table, yet the finished junction can become an awkward strip across a doorway. Its success depends on more than color. Finished heights, material movement, door clearance, water exposure, and the installation system all affect what is possible. Treat the meeting as a design detail from the beginning. A threshold should be understood before the adjoining floors are ordered, rather than improvised when two completed surfaces fail to meet neatly.
Walk through the property and note where the material changes are most visible. A line beneath a closed door can disappear from one room, while the same line placed halfway through an opening may remain visible from both sides. In an open layout, a transition can emphasize a zone or cut the room into pieces. Neither effect is always wrong. The question is whether the line supports the architecture and the way people move. A small plan showing the junction is more useful than hoping the installer will choose an unobtrusive position later.
Coordinate the finished floor heights
Two materials with the same visible thickness may require different layers beneath them. Adhesives, underlays, substrates, waterproofing systems, and preparation can change the final level. Have the relevant professionals coordinate the complete floor assemblies, not just the top surfaces. Ask how the finished heights will meet and whether any level difference remains. An unexpected step or raised edge can affect movement and accessibility. The appropriate solution depends on the property and applicable requirements, so it should be designed and installed by qualified people rather than selected solely for its appearance.
If existing flooring is being retained, its level and condition need to be assessed accurately. Do not assume a drawing or an old product label tells the whole story. A renovation may reveal uneven substrates or previous layers that change the plan. Ask the project team when these conditions can be verified and how uncertainty is reflected in the scope and budget. It is usually easier to discuss a suitable junction while preparation is being planned than to correct a mismatch after the visible materials have been installed and neighboring doors no longer clear.
Let the doorway explain the position
In a room with a door, the relationship between the transition and the closed leaf matters. A carefully positioned junction can allow each room to read as its own space. The exact line depends on the door arrangement, frame, and floor systems, so have it shown in the installation details. Look at the door in both open and closed positions. A change that seems discreet when closed may be conspicuous along one side when open. There may be a reasonable compromise, but it should be a conscious one.
Wide openings and double doors need particular attention because the transition becomes a longer visual line. If the opening is not square or the walls are irregular, a junction that follows one edge may appear misaligned elsewhere. Ask the installer how the setting out will respond to the actual building. Avoid demanding a visually straight line that conflicts with necessary technical allowances. The goal is a resolved relationship between architecture and materials, with the practical requirements acknowledged. A clear drawing and an on site review can prevent several people from making different assumptions about the same narrow strip.
Choose a transition profile for its job
Profiles and threshold strips can protect edges, accommodate particular conditions, and make a junction more legible. They are not interchangeable decorative trims. The correct type depends on the floor materials, their heights, movement requirements, and the intended use. Ask the flooring professional to explain why a proposed profile is suitable. Check the visible width, finish, and how it will sit against each surface. A sample is helpful because a product photograph may not reveal how prominent the strip will be once repeated across a doorway or along an open kitchen boundary.
A narrow metal line can look precise, while a broader timber threshold may feel more substantial and appropriate in an older interior. The choice should relate to nearby doors, skirtings, and hardware without needing to match every metal in the home. Consider cleaning as well. A profile with an awkward recess may collect debris, and a raised edge may be noticeable to bare feet or wheeled equipment. Discuss these issues before approving the product. Technical suitability comes first, but several suitable options may offer different visual characters and everyday experiences.
Respect movement and moisture requirements
Different floor materials respond differently to changes in temperature and humidity. Their installation systems may require movement allowances or particular junction details. Follow the manufacturers' specifications and the installer's qualified advice. Do not ask for a seamless appearance by removing a required gap or covering it in an unsuitable way. A detail that looks tidy on completion can fail later if it prevents the floor from behaving as designed. The visible joint should be the result of a sound assembly, not an attempt to conceal technical requirements that were never coordinated.
Wet areas add another layer of responsibility. A bathroom threshold or an entrance exposed to rain needs to be considered as part of the relevant water management system. A decorative strip alone does not provide waterproofing. Have qualified professionals explain the complete detail and any limitations in use. If the floor changes beside a shower or other frequently wet location, the junction needs to be appropriate to that setting. Keep product references and installation documentation with the project records. Understanding the system is more valuable than a vague assurance that the edges will be sealed somehow.
Use color to control emphasis
The transition becomes more noticeable when the adjoining materials differ strongly in value, pattern, or sheen. A pale tile beside a dark timber floor draws a clear boundary even with a discreet profile. Two closer tones may feel more connected, but differences in reflectivity can still reveal the line. Compare samples at floor level in the actual light. Stand in the main approach and look through the opening. A pairing that seems harmonious when held together may create an abrupt stripe when seen across a large area.
You do not need to disguise every material change. In a hypothetical apartment, a practical entrance tile might deliberately mark the place where outdoor shoes stop, while the timber beyond establishes the living area. In another home, a transition across the middle of a small open room could fragment an already compact space. The same materials can serve different intentions depending on placement. State the intended effect before choosing the profile color. This helps avoid a junction that is visually emphasized by accident because the nearest available trim was selected at the end.
Coordinate pattern and direction
Board direction and tile layout influence how the junction reads. A timber floor meeting tile across its board ends creates a different rhythm from boards running alongside the boundary. Patterned tile can make an imperfect alignment more noticeable, especially when a border is interrupted. Have the proposed setting out shown before installation, including cuts at the opening. The right answer depends on the overall room, not only the threshold. A local adjustment that makes the doorway look neat may create awkward slivers at the opposite wall if the whole floor is not considered.
Avoid multiplying changes in direction simply to make each room feel separate. In a small property, a sequence of different patterns and thresholds can make circulation feel more complicated than it is. Repetition can be calming: a consistent transition detail used where technically appropriate helps the home read as one place. That does not require identical flooring everywhere. It means establishing a small vocabulary of materials and junctions, then using exceptions deliberately. Ask whether each change solves a practical need or contributes a clear visual purpose before adding another one.
Review the junction with the door and trim
Skirtings, door frames, and architraves meet the floor at the same location as the transition. Their ends and heights need to be coordinated so the detail looks intentional. A new floor can also affect the clearance of an existing door. Have the project team assess what work is required and include it in the scope. Do not assume trimming a door is always straightforward or appropriate; the door's construction, function, and applicable requirements may matter. The threshold is part of a group of junctions, not an isolated item.
If the project includes underfloor heating or other concealed systems, make sure the floor and transition details are coordinated with the relevant specialists. Product suitability, movement, and maintenance access may be affected. Keep the discussion at the level of a professionally specified system rather than selecting parts independently. Ask who is responsible for the final coordinated detail. When several trades meet at one junction, unclear responsibility can leave a gap in the plan. A single agreed drawing or written specification helps everyone understand the intended result and the sequence needed to achieve it.
Check it before the materials are fixed
At the appropriate stage, review the actual junction on site with the installer. Confirm the location, visible profile, finished heights, and relationship to the door. Use samples or a small mockup where practical, without treating a visual trial as a substitute for technical approval. If existing conditions differ from the plan, pause and agree the revised detail before work proceeds. A short discussion at this stage can prevent a permanent line that feels slightly wrong every time you pass through the opening.
Once complete, follow the care instructions for both floors and the transition material. Avoid using a cleaning method that suits one side but damages the other. Check that the junction is comfortable to cross and that doors operate as intended, raising any concerns through the project completion process. The best transition may be barely noticed, or it may be a deliberate architectural detail. In either case, it should make sense technically and visually. A few centimeters of careful coordination can help two very different surfaces feel like parts of the same considered home.
Take it home
- Compare complete floor assemblies, not only material thickness.
- Show the transition beside the closed door on the plan.
- Keep required movement and water management details intact.