Start with the first and last ten minutes of the day
Bathrooms compress many tasks into a small area. Someone may be showering while another person reaches for a toothbrush, or the room may need to hold towels, laundry, cleaning products, and occasional guest supplies without feeling crowded. Begin by listing these uses and the people who share them. The point is not to make the room perform like a hotel suite. It is to understand what makes an ordinary morning easy and which current frustrations are worth solving. Attractive tile can improve the atmosphere, but it cannot create a clear route where the plan has left none.
Observe how the room behaves at night as well. A bright mirror light may be useful for grooming but uncomfortable during a brief late visit. A door opening toward a nearby bed may affect privacy. Wet towels need somewhere realistic to go, and everyday products need storage that can be reached without crossing a wet floor. These details are small enough to disappear in a photograph and significant enough to affect daily comfort. Give them a place in the brief before selecting fittings whose dimensions may determine the rest of the layout.
Distinguish more fixtures from a better room
A larger list of fittings does not automatically produce a more useful bathroom. A compact room squeezed around a separate bath and shower may be less comfortable than one with a generous, well planned shower. Conversely, a bath may be important to the household and deserve priority over a fashionable extra basin. State the essential uses clearly. Then ask the designer to test realistic alternatives using the actual dimensions, including opening doors and the space people need to move. A fitting that can be drawn into the plan is not necessarily comfortable to use.
Consider the room's future without trying to predict every possible change. A layout that accommodates a range of users can be valuable, but accessibility requirements should be discussed specifically with appropriately qualified professionals. Do not assume a product marketed as accessible meets every individual's needs. Reach, transfer space, support, controls, and floor conditions may all matter. If an adaptation is important now or likely to be needed, make it part of the professional design brief from the beginning. Retrofitting after finishes are installed can be more disruptive than coordinating the requirement early.
Use exact fixture references
Baths, toilets, basins, taps, and shower fittings with similar descriptions can have different dimensions and installation requirements. A shallow looking basin in a photograph may project farther than expected, or a tap may need a particular relationship to the bowl to work comfortably. Provide exact product references to the designer and installer. Ask them to confirm compatibility, maintenance access, and the scope of any concealed components. This is especially important when fittings from different manufacturers are combined. A visual match is not evidence that the products form a suitable working system.
Where possible, try the scale of fixtures in a showroom. Stand at a basin, reach the controls, and judge whether the dimensions feel comfortable for the intended users. Look at where toiletries would sit and how easy the surfaces appear to clean. Photographs often minimize the depth of a vanity or exaggerate the space around a freestanding bath. A showroom test is not a substitute for professional checks, but it gives useful feedback about proportion and reach. Record that feedback so it can be incorporated before the final product order.
Storage should name the objects
Count the items that live in the bathroom and divide them by use. Toothbrushes and daily skincare need convenient access; spare bottles and occasional supplies can sit farther away. Towels have bulk, electrical grooming products have particular storage and use requirements, and cleaning products need to be stored safely according to their labels. A large empty cabinet on a drawing can seem generous until all these categories are assigned to it. Decide which items should be hidden and which can remain visible without making the room difficult to wipe down.
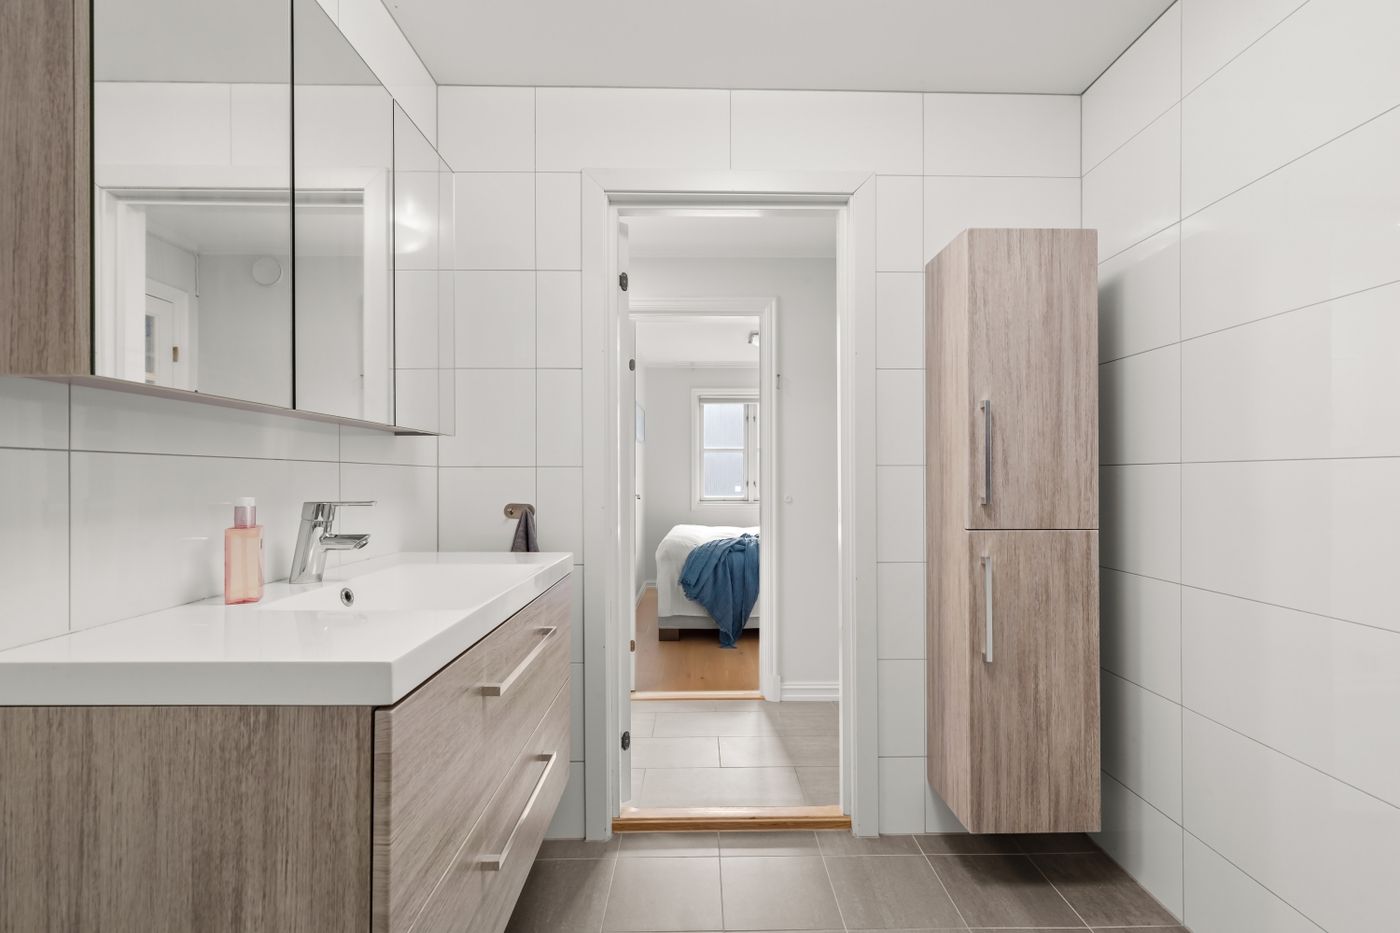
A vanity with drawers may offer useful access, but plumbing and internal construction can reduce its usable volume. Ask to see the internal arrangement and compare it with the actual objects. A mirror cabinet may help in a small room, provided its position, depth, and installation are properly coordinated. Avoid adding shelves in every available gap simply because storage is needed. Open storage near wet areas can create more cleaning and more visible clutter. A smaller amount of well placed closed storage may perform better than a larger collection of awkward ledges.
Plan for moisture as a system
Water management is a technical design responsibility. Waterproofing, falls, drainage, ventilation, and the suitability of materials need to be specified and carried out by qualified professionals in accordance with the property and local requirements. Do not choose a floor solely because it looks like one in a reference image. Ask the project team how the proposed system handles water and how its components work together. The visible tile is only one part of the assembly. A sound plan should make these responsibilities clear rather than leaving them as assumptions between separate suppliers.
Ventilation also needs a considered answer. A window may be useful, but whether it is sufficient depends on the room, building, climate, and applicable requirements. Have the appropriate professional assess the solution and explain how it should be operated and maintained. Persistent dampness or mold needs proper investigation rather than a decorative cover up. Plan for towels to dry and for surfaces to be cleaned without blocking ventilation paths. A bathroom should be designed for the moisture it will actually experience, including repeated daily use, rather than judged only while dry and newly finished.
Choose floor finishes for their setting
A bathroom floor must be appropriate to wet use and the intended users. Slip performance, cleaning requirements, grout, and the installation system all need attention. Product names such as stone effect or matte do not establish suitability by themselves. Ask the supplier and installer for the relevant product information and professional advice. A very textured surface may offer a particular performance benefit while also requiring a different cleaning routine. A glossy appearance may behave differently underfoot than expected. Make the decision from verified information about the exact product, not from its finish name alone.
Large tiles can create a calm field, but they do not automatically simplify every bathroom. The room's dimensions, required falls, drainage arrangement, and cuts affect whether they are appropriate. Smaller pieces introduce more joints, which may be part of the desired character but also influence maintenance. Ask to see a proposed set out, including edges, corners, niches, and transitions. That drawing can reveal thin slivers or awkward alignments before installation. A careful layout of a modest tile often looks more resolved than an expensive tile whose junctions were left undecided.
Light the face and the room
Bathroom lighting serves several tasks. General illumination helps movement and cleaning, while mirror lighting needs to make grooming comfortable. A softer option may suit the beginning or end of the day. Have a qualified professional specify fixtures and installation appropriate to the bathroom's zones and local requirements. Do not place ordinary decorative lighting in a wet setting based on appearance alone. Think about glare, shadows, and the position of the user as well as the fixture's visual shape. The most attractive fitting in a photograph may not provide the light the room needs.
Mirror placement should relate to the people using it, the basin, nearby controls, and any storage behind it. A very small mirror can leave an otherwise generous vanity feeling disconnected, while a large one may reflect a view you would rather not emphasize. Stand in the planned positions and consider what will appear in the reflection. Check the arrangement in both daylight and artificial light where possible. Mirrors can enlarge the visual field, but they also repeat whatever is in front of them. Good placement is more useful than simply buying the largest available size.
Make cleaning and repair possible
Before approving a detail, ask how it will be cleaned. A narrow gap beside a vanity may be impossible to reach, and a decorative ledge can collect products that must be moved every time the surface is wiped. Wall mounted fittings may make one area easier to access while introducing other installation and maintenance considerations. Discuss the complete tradeoff with the project team. Ease of cleaning is not a style; it is a set of practical relationships between surfaces. A room can be visually rich and still avoid unnecessary dirt traps.
Ask where service access will be provided and what happens if a concealed component needs attention. Keep product references, warranties, care instructions, and photographs supplied by the professionals where useful. Do not block required access with a decorative decision made late in the project. Similarly, confirm which cleaners are suitable for each finish. A method safe for one surface may damage another immediately beside it. Keeping the material palette reasonably focused can simplify care, but only if the chosen products are understood. A beautiful bathroom should remain manageable after the first week.
Review the whole room before ordering tile
Bring the layout, fixture schedule, lighting plan, storage arrangement, and material samples together. Check whether the most important daily needs are visible in the proposal. Confirm who is responsible for technical coordination and which decisions remain open. If a fitting changes, revisit the surrounding details rather than assuming the replacement is equivalent. A different basin depth or shower control position can affect comfort and installation. The final review is an opportunity to resolve these dependencies while they are still drawings and product references, not expensive finished surfaces.
Once the practical structure is sound, the tile and color choices can contribute atmosphere with confidence. You may choose a quiet continuous surface, a textured wall, or a more expressive floor. The right direction is the one that supports the room's light, dimensions, maintenance needs, and place in the home. A bathroom feels considered when its ordinary operations are easy: there is somewhere to put a towel, enough room to move, comfortable light at the mirror, and a clear plan for water. Those qualities give decorative choices a lasting foundation.
Take it home
- Use exact fixture references for compatibility checks.
- Have water management, ventilation, and electrical work professionally designed.
- Ask how every narrow gap and concealed component will be maintained.